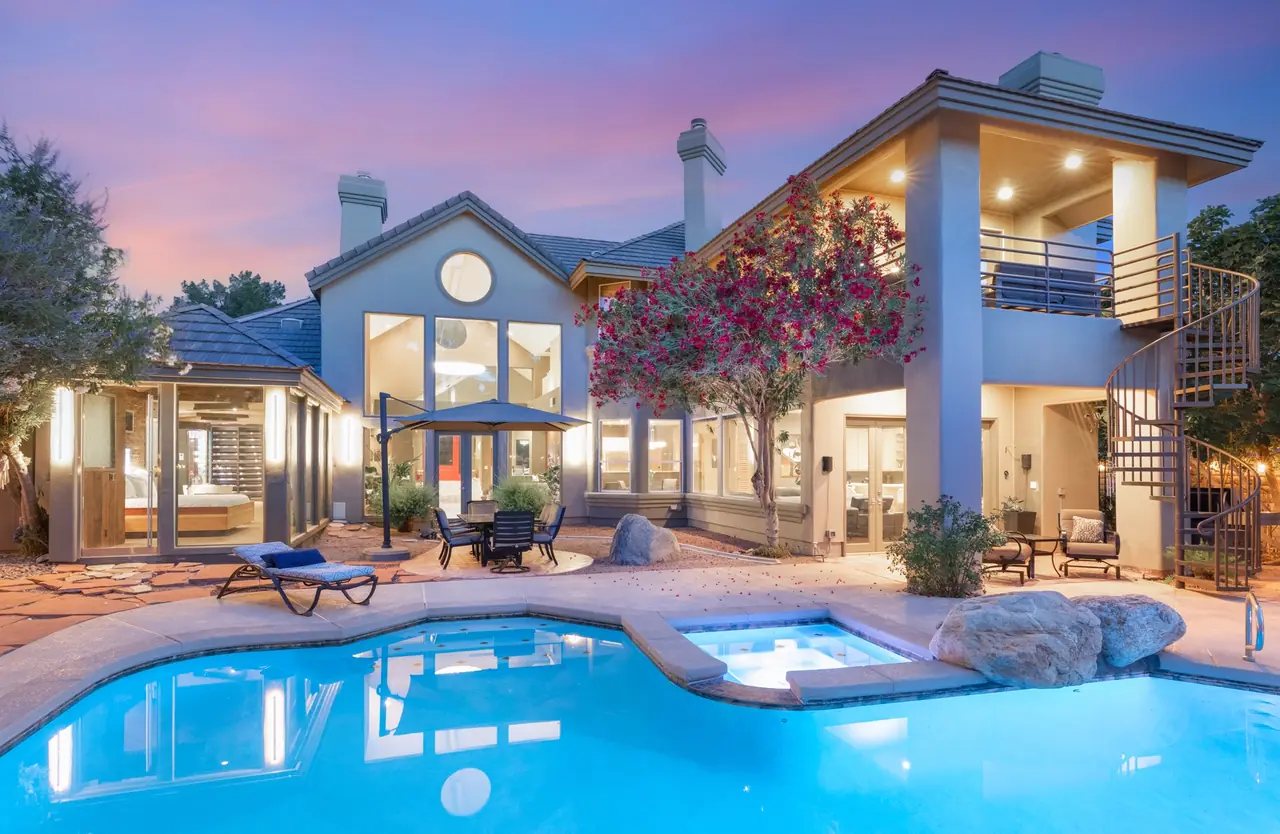
A private resort, minutes from the Strip.
Three bedrooms, two primary suites and 4,865 sq ft behind two gates in Rancho Nevada Estates. $1,699,000
- Bedrooms
- 3
- Bathrooms
- 3.5
- Sq ft interior
- 4,865
- Sq ft lot
- 17,424
- Car garage
- 3
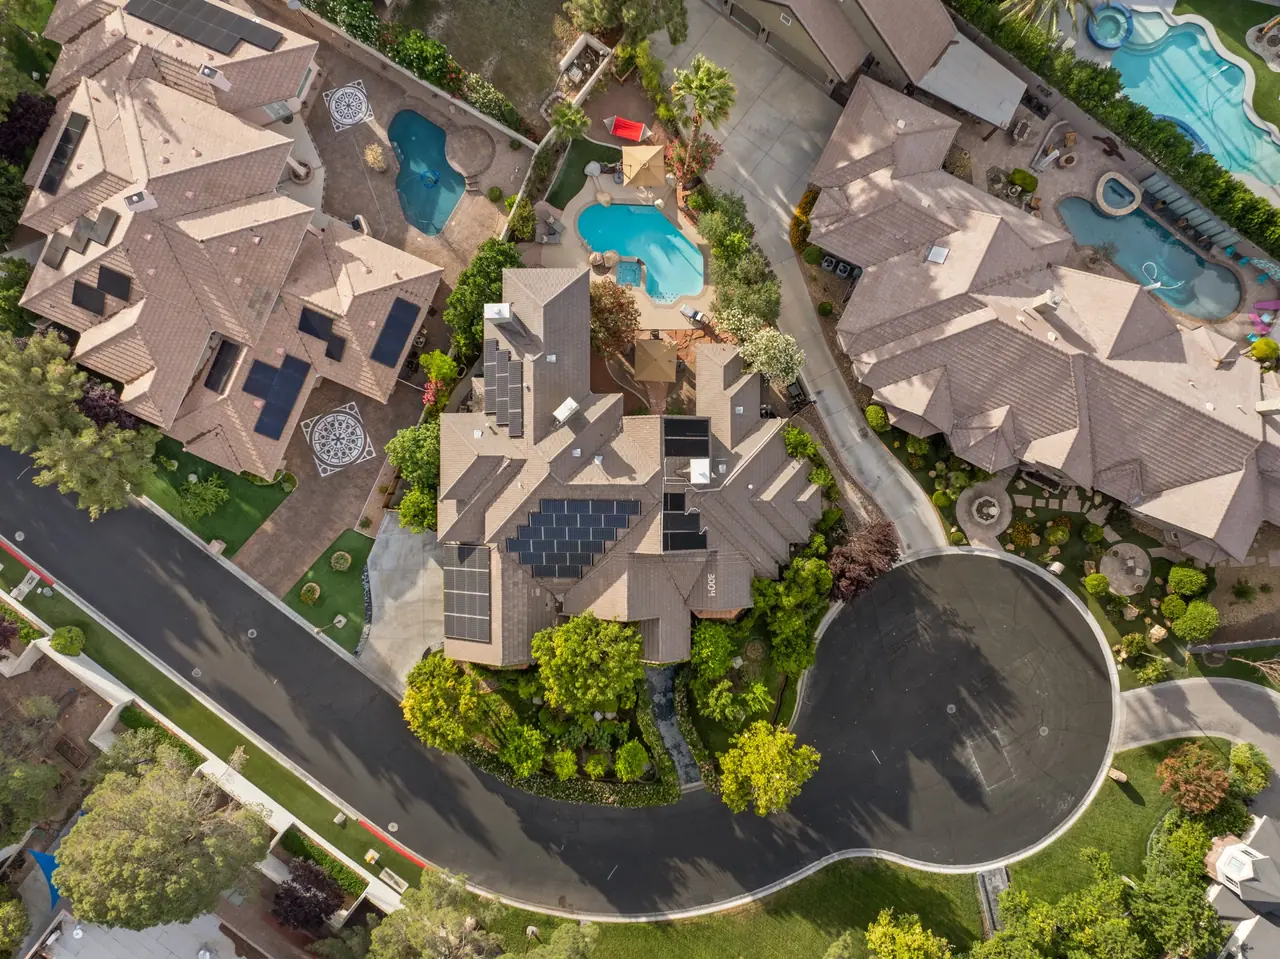
- Owned solar panels
- 46
Not your typical Vegas home.
Architecture with soul, remodeled room by room: 30-foot ceilings, a fireplace that floats on cantilevered concrete, metallic epoxy floors and a primary retreat of more than 1,000 sq ft.
Tesla solar and two Powerwalls supply most of the power. Alexa runs the lights, locks, music and even the waterfall. And all of it sits behind a private gate inside guard-gated Rancho Nevada Estates, in Historic Downtown Las Vegas.
Room by room.
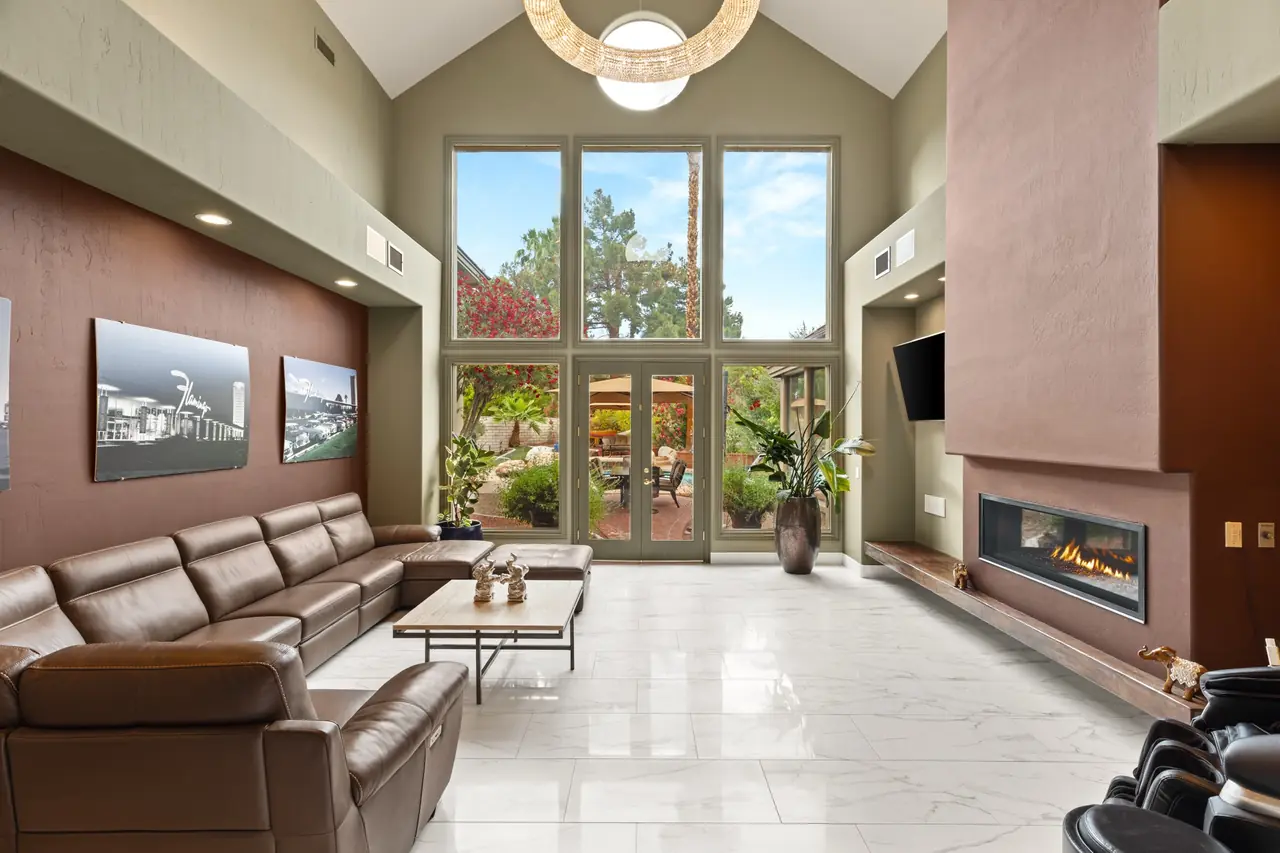
Formal living room
30-plus-foot ceilings, floor-to-ceiling windows and a six-foot chandelier that sparkles when the twin skylights catch the sunrise.
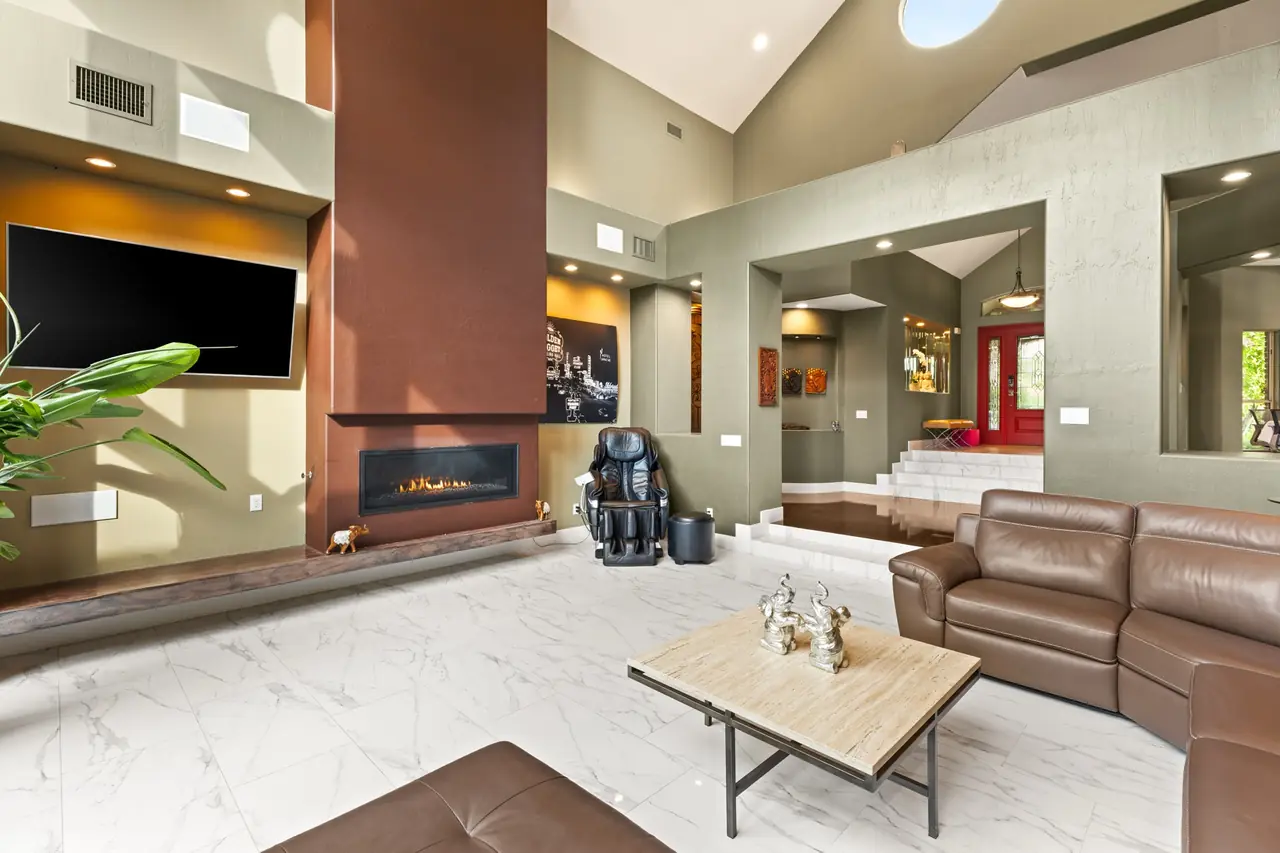
Floating fireplace
A wide-format fireplace on a cantilevered concrete bench anchors the remodeled living room.
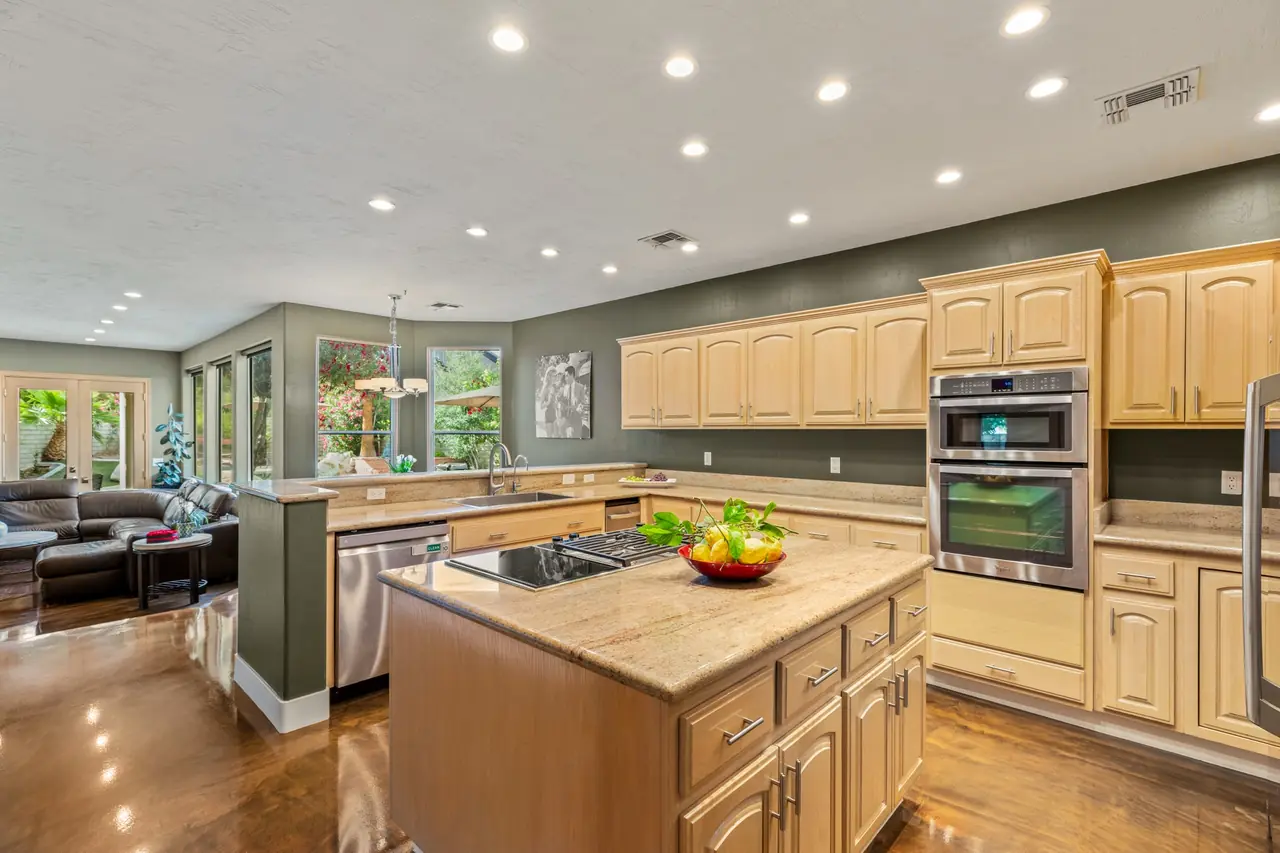
Chef's kitchen
All-new stainless appliances, a gas-cooktop island and LED accent lighting on Lutron dimmers.
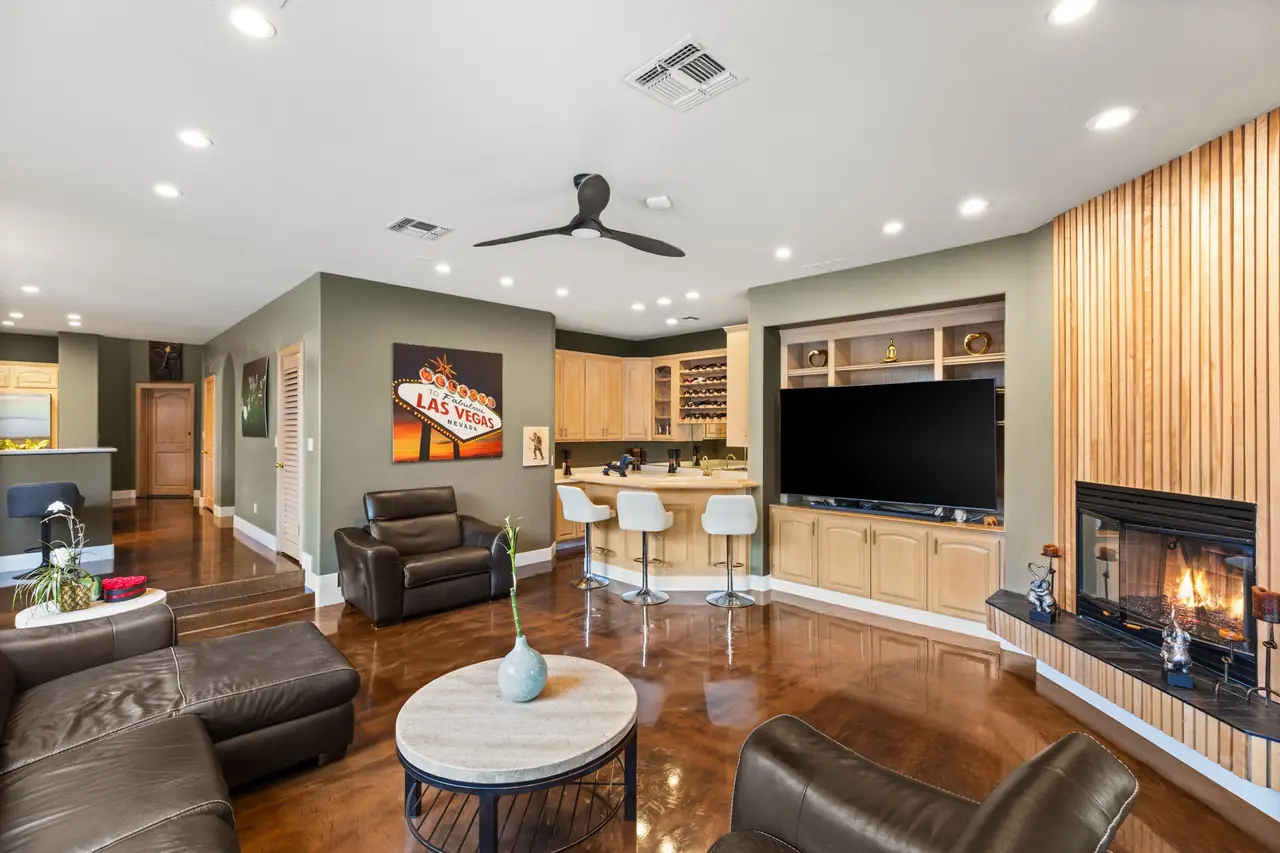
Family room and bar
A fireplace, built-ins and a full wet bar with wine refrigerator.
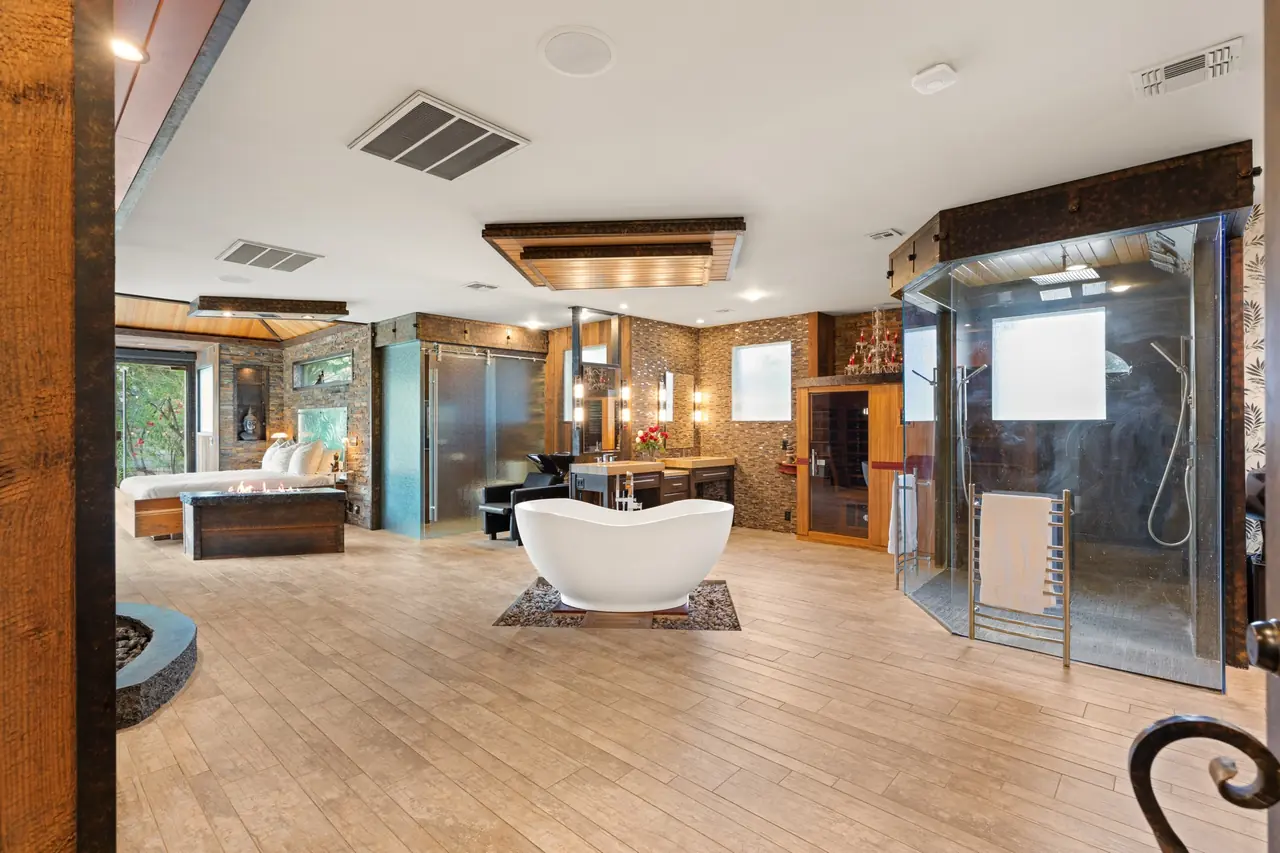
Primary retreat
More than 1,000 sq ft with an infrared sauna, indoor waterfall, soaking tub and 11 digitally controlled shower heads.
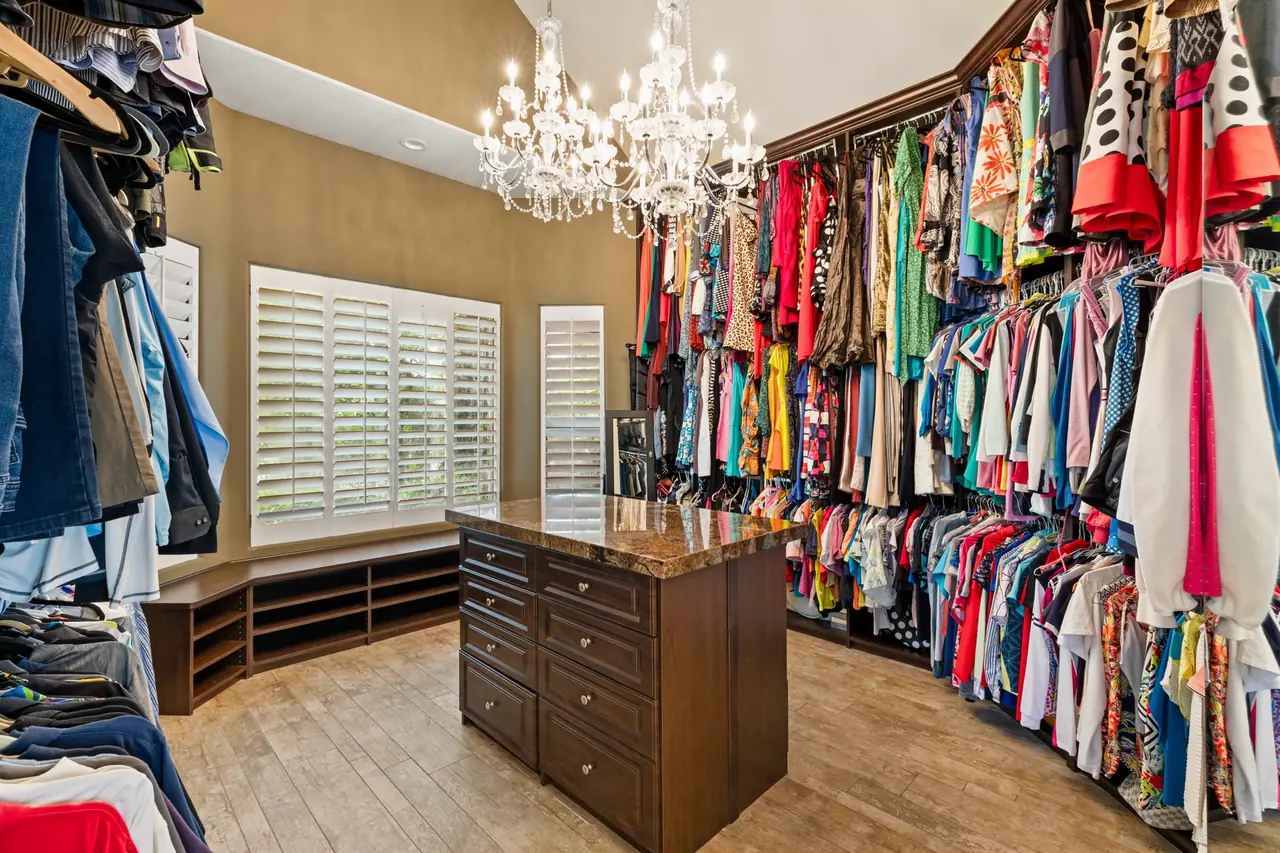
Three-level closet
Custom closets on three levels, two chandeliers and bay windows to dress by.
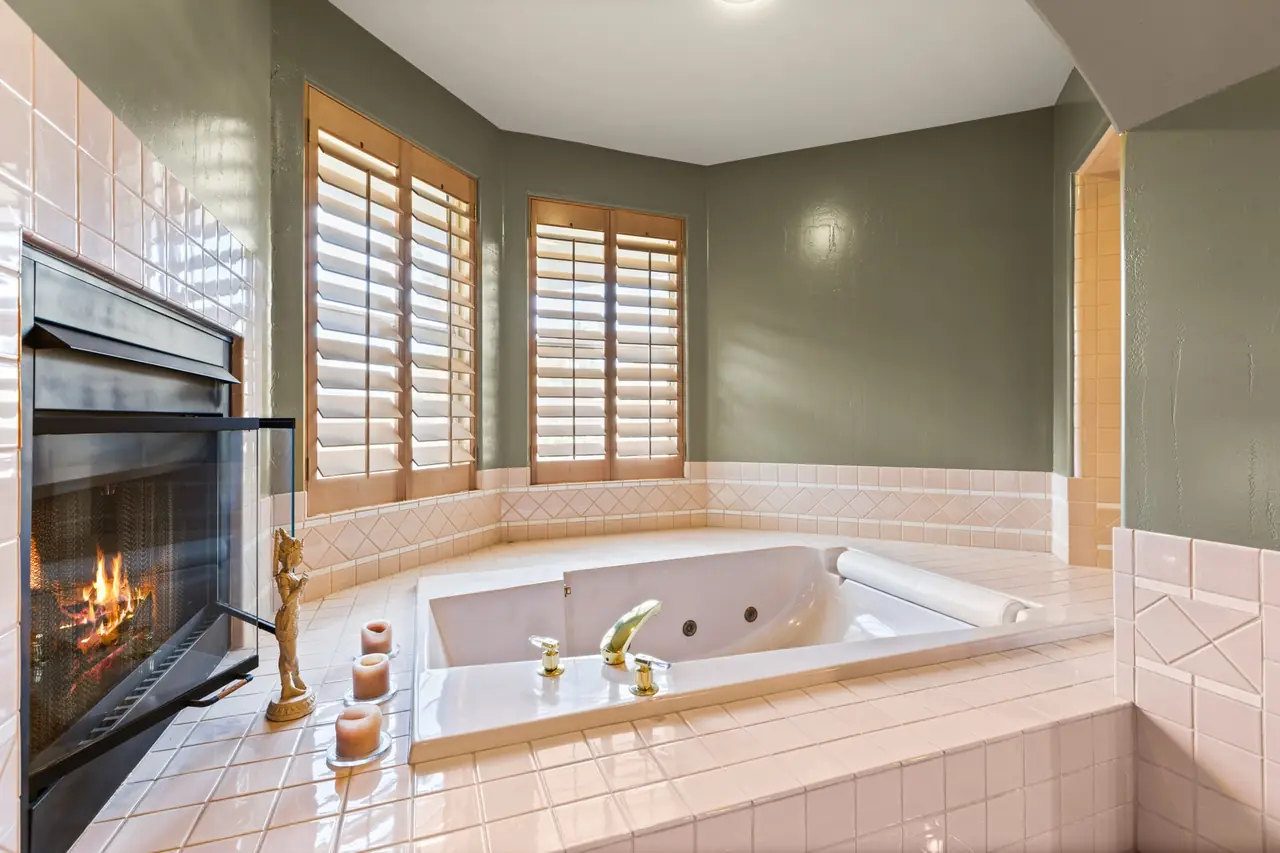
Second primary suite
More than 1,200 sq ft upstairs with a jetted tub, steam shower, fireplace and a private covered balcony.
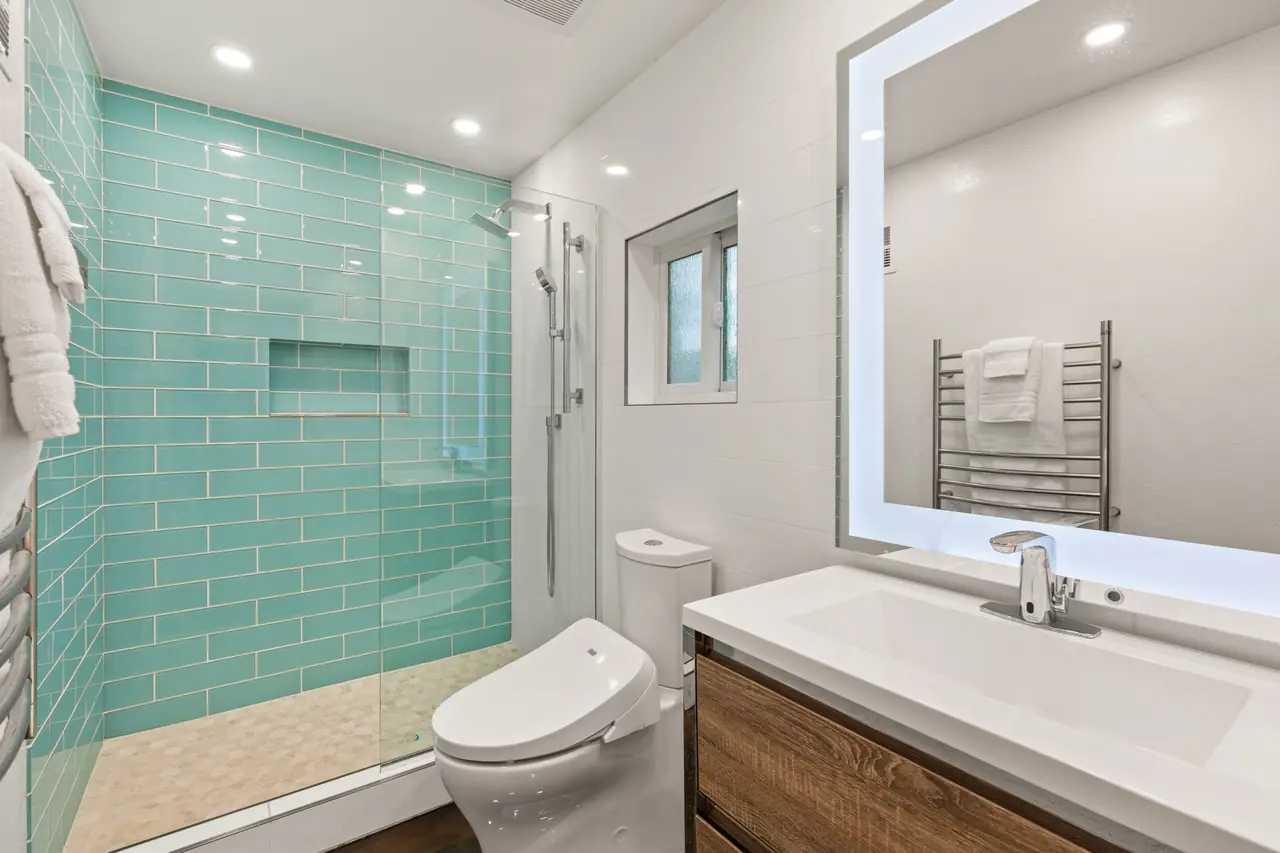
Main-level guest suite
A bedroom with its own bath, fully remodeled in 2018, near a remodeled powder room.
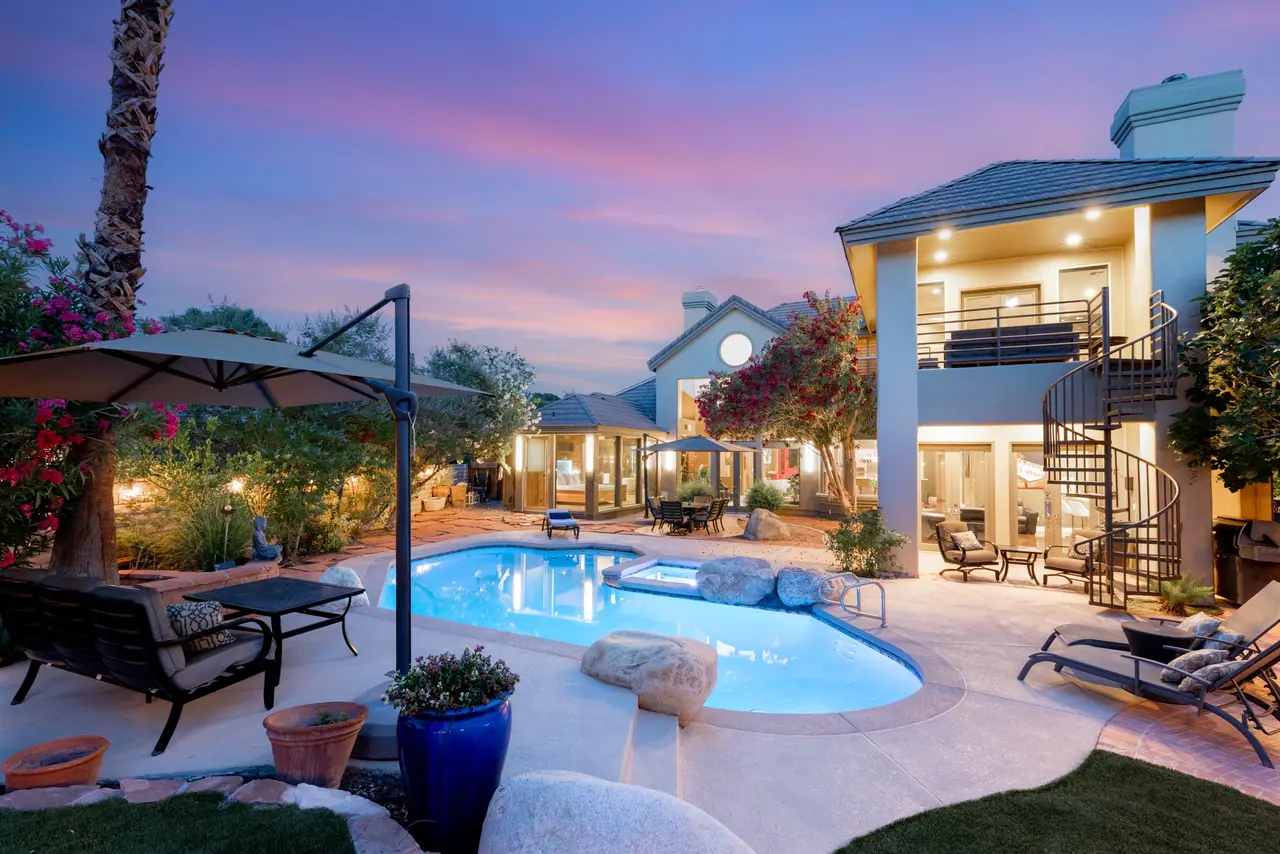
The backyard, after dark.
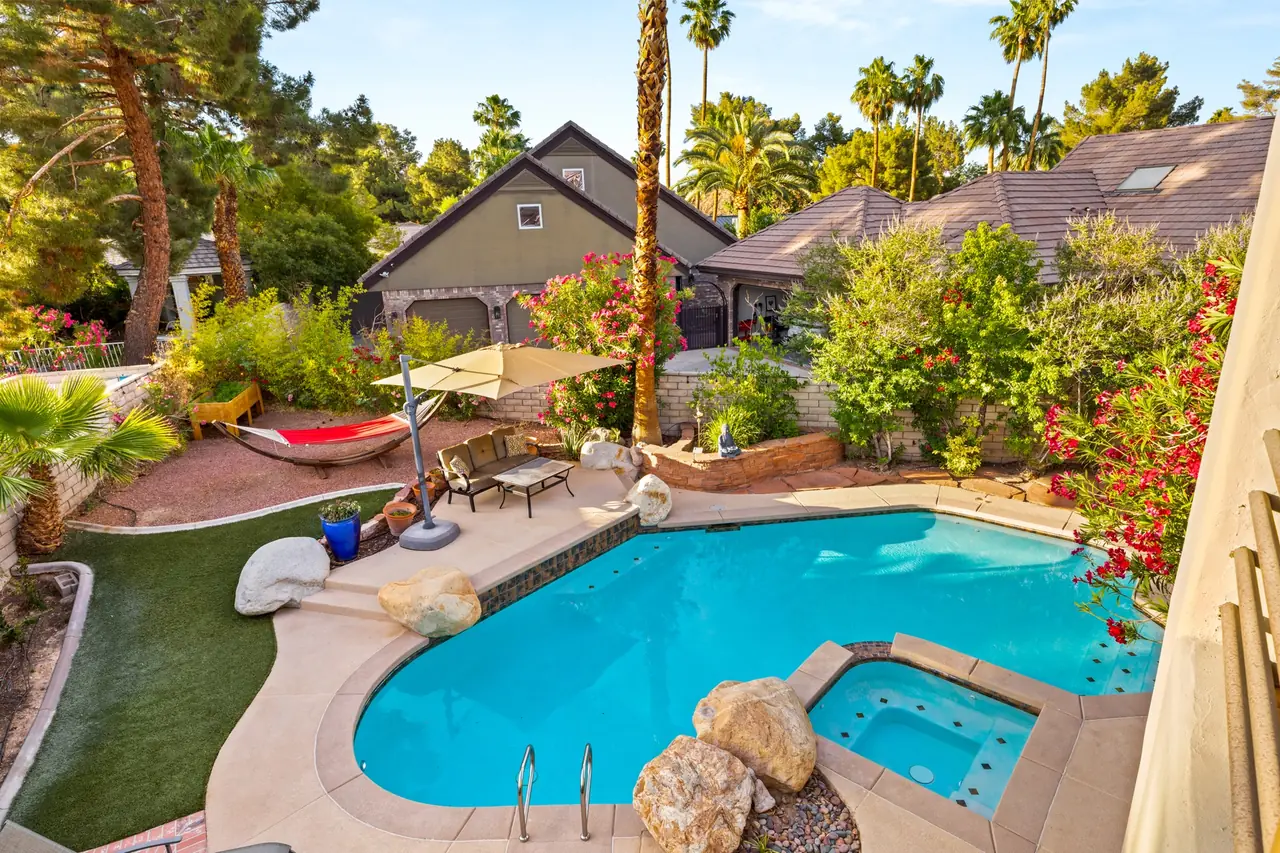
A remodeled pool and spa, warmed by the sun, wrapped in mature landscaping and lit for long evenings outside.
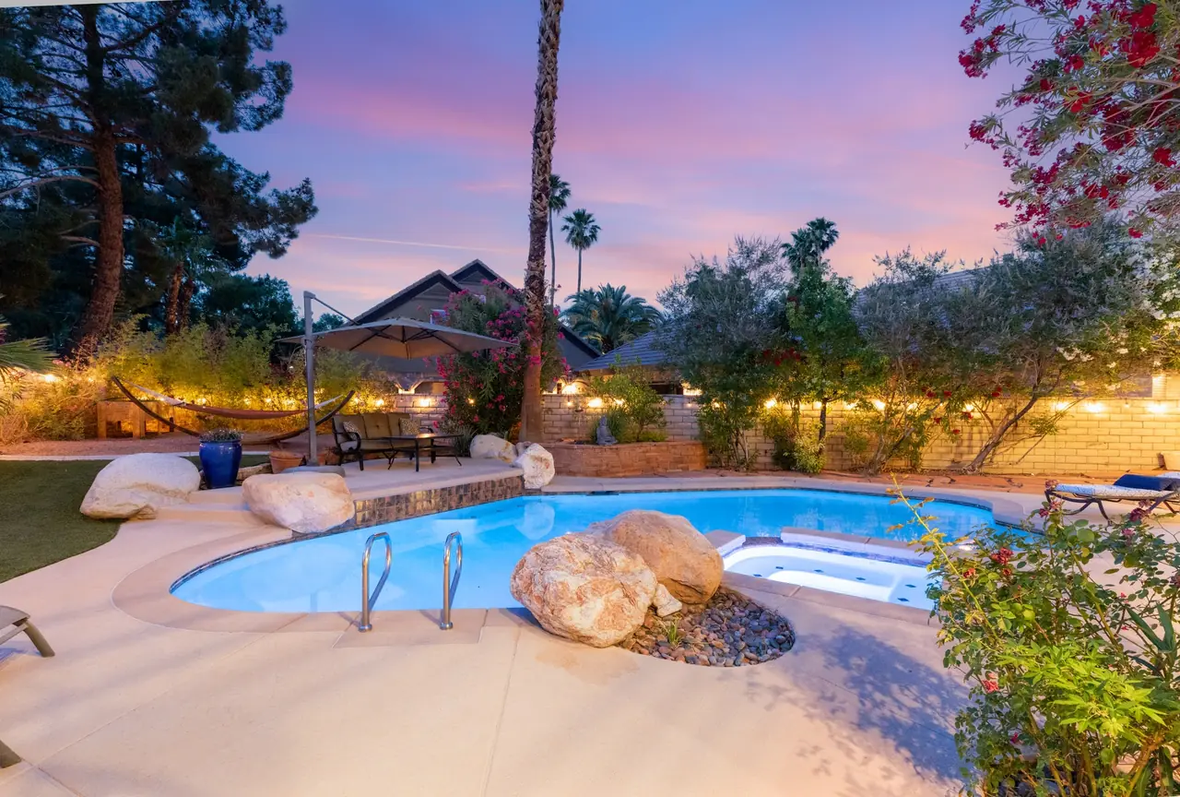
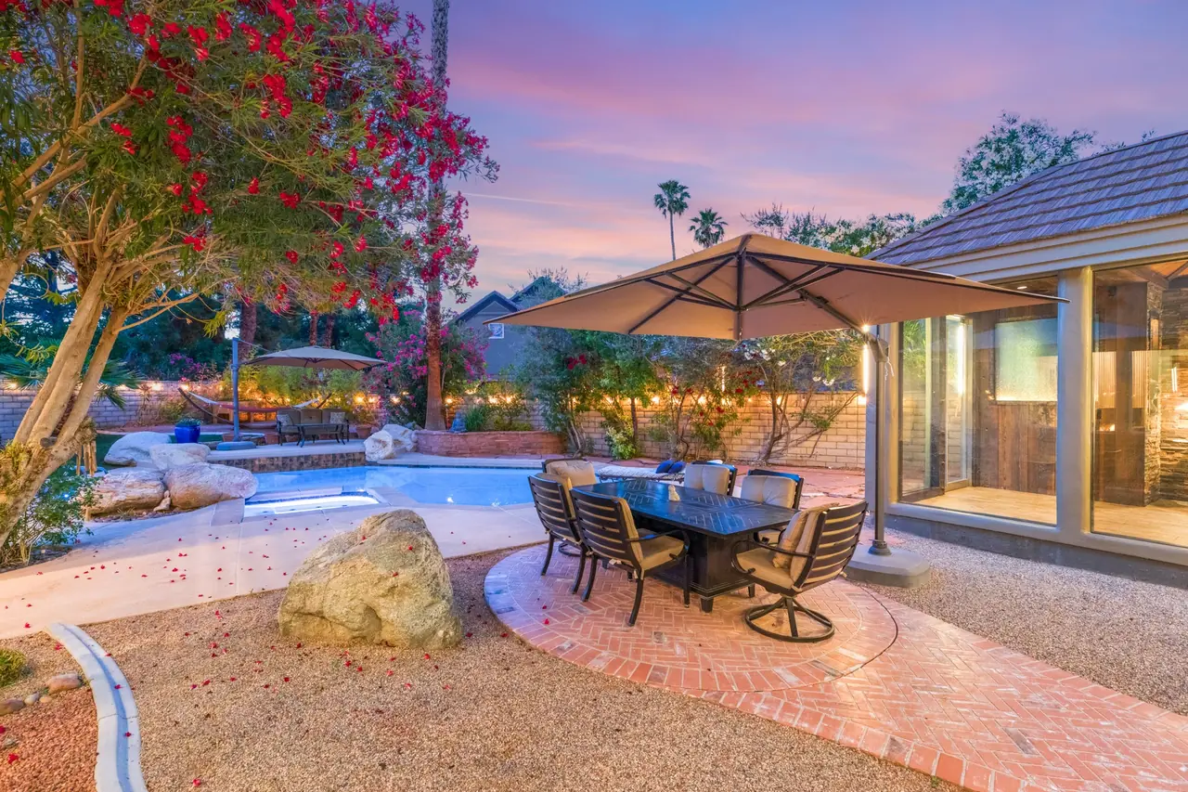
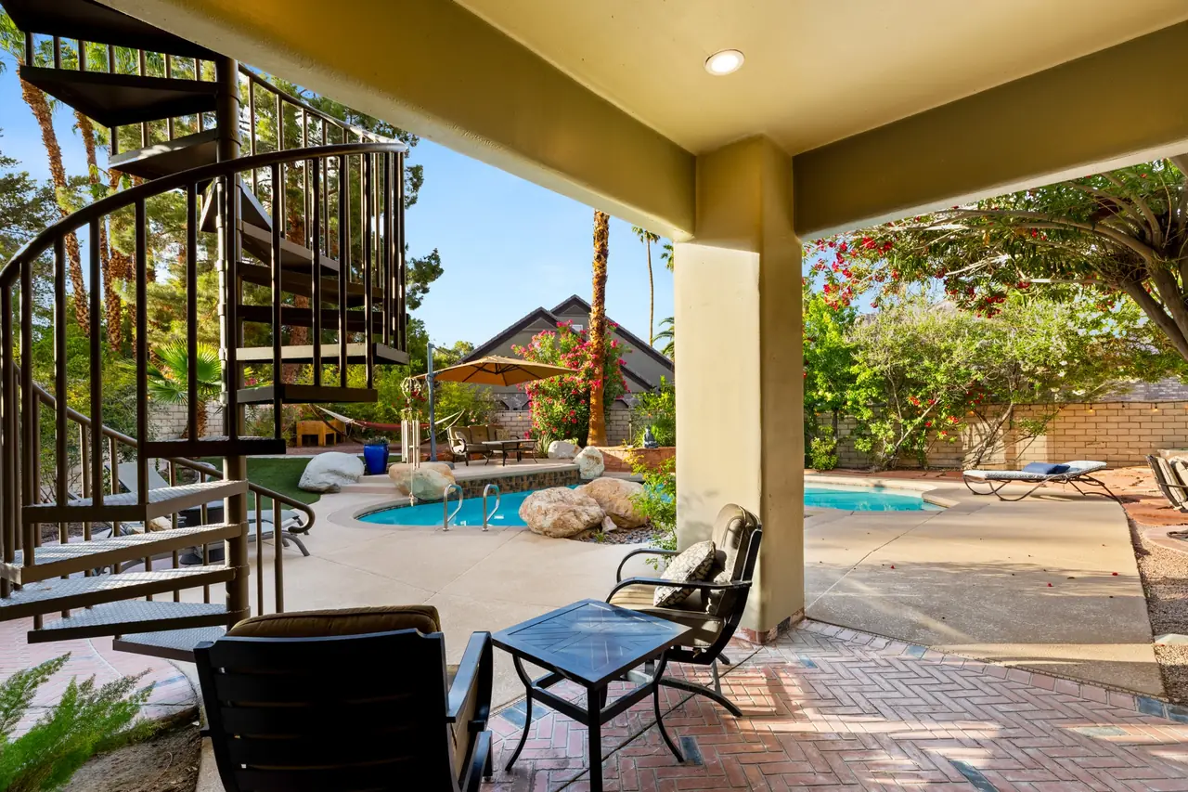
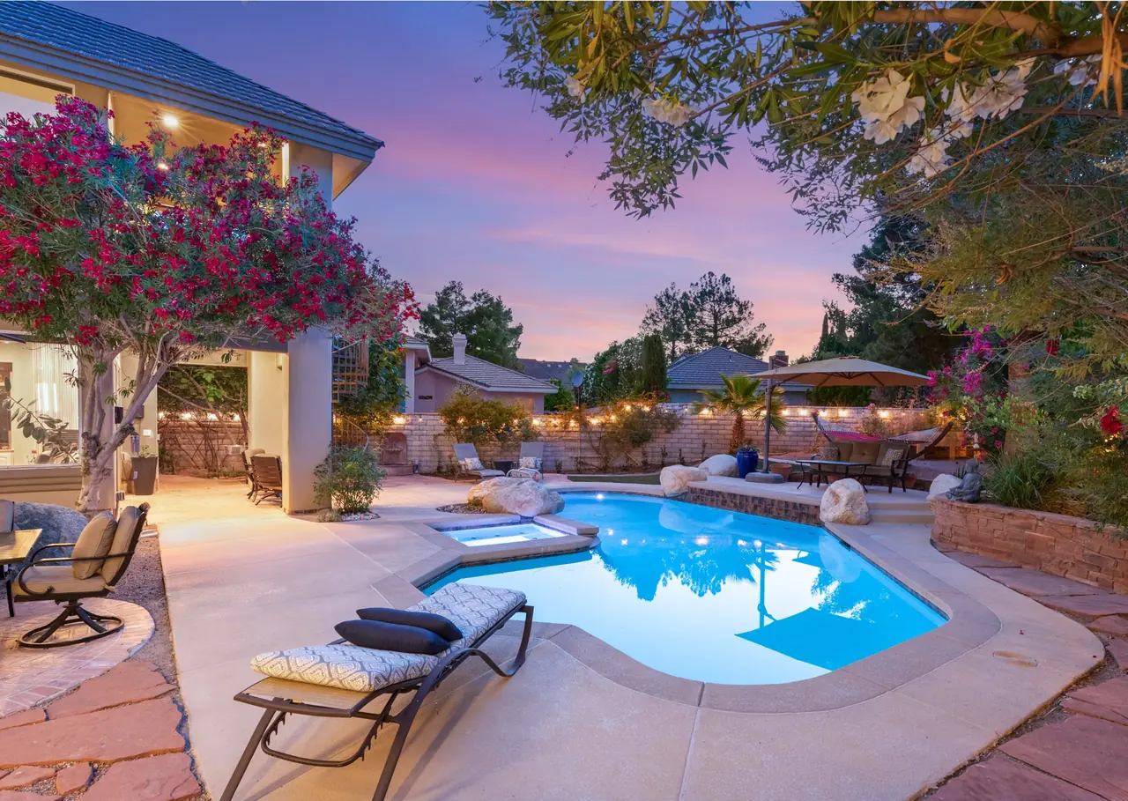
- Pool and spaNew plaster, tile, cool deck and equipment. Heated, with solar heat.
- Covered patioShade for summer afternoons, with a spiral stair up to the second-floor balcony.
- Outdoor diningRoom for a long table under the umbrella, steps from the pool.
- LightingCustom landscape lighting plus smart LED lighting on Alexa voice control.
- LandscapingLush and mature, watered by Wi-Fi smart irrigation.
- PrivacyA 17,424 sq ft lot behind two gates.
Runs on sunshine.
The solar is owned, not leased, so the savings come with the house.
Sized to supply roughly 80 to 90% of the power even a demanding household uses, with battery backup on site.
Two Powerwalls store the sun's surplus for evenings and outages.
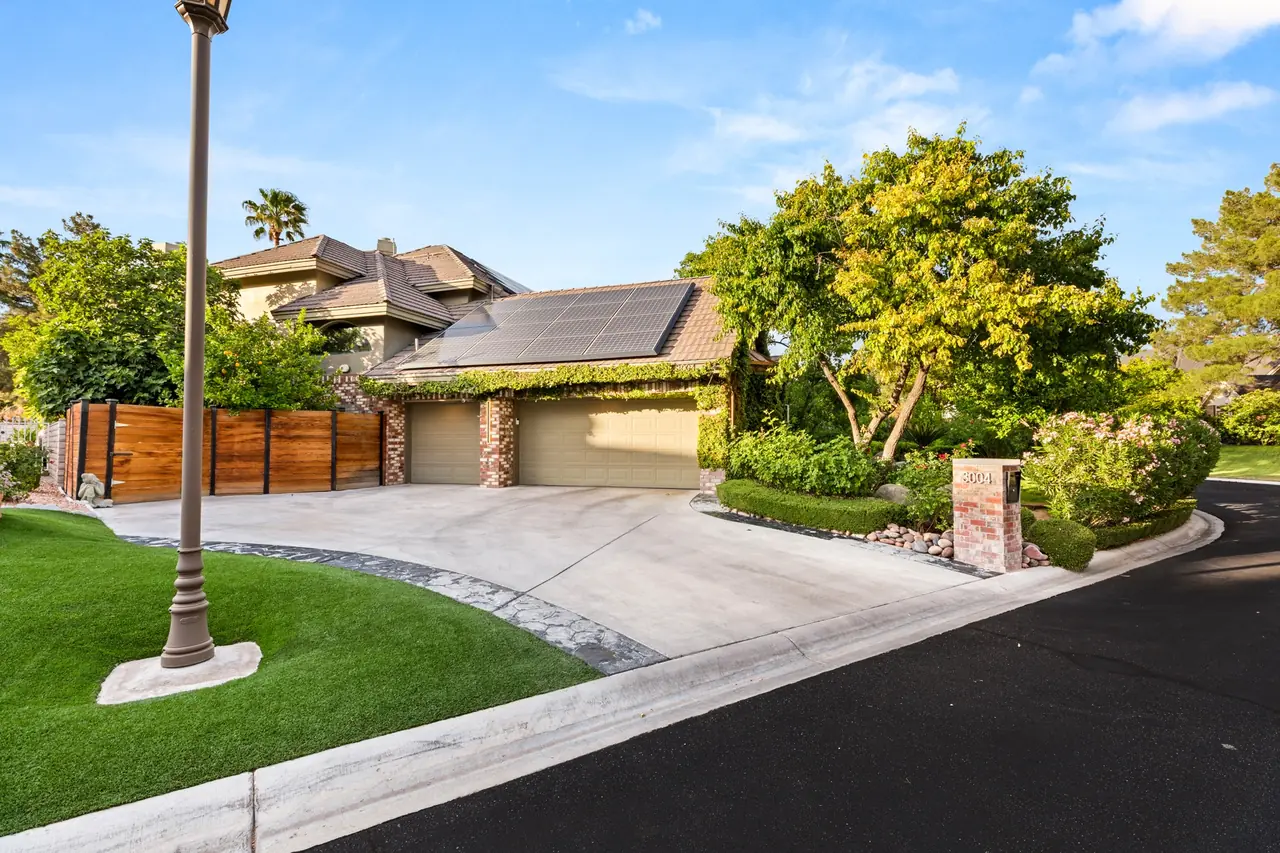
Three NEMA 14-50 240V outlets in the three-car garage.
Lights, locks, music, the guest shower and the waterfall respond to your voice. One command turns everything off and locks every door.
Guard-gated Rancho Nevada Estates, a second private gate, and NEST cameras around the home and the street.
See it for yourself.
Walk the house in the film, then explore every room at your own pace in 3D.
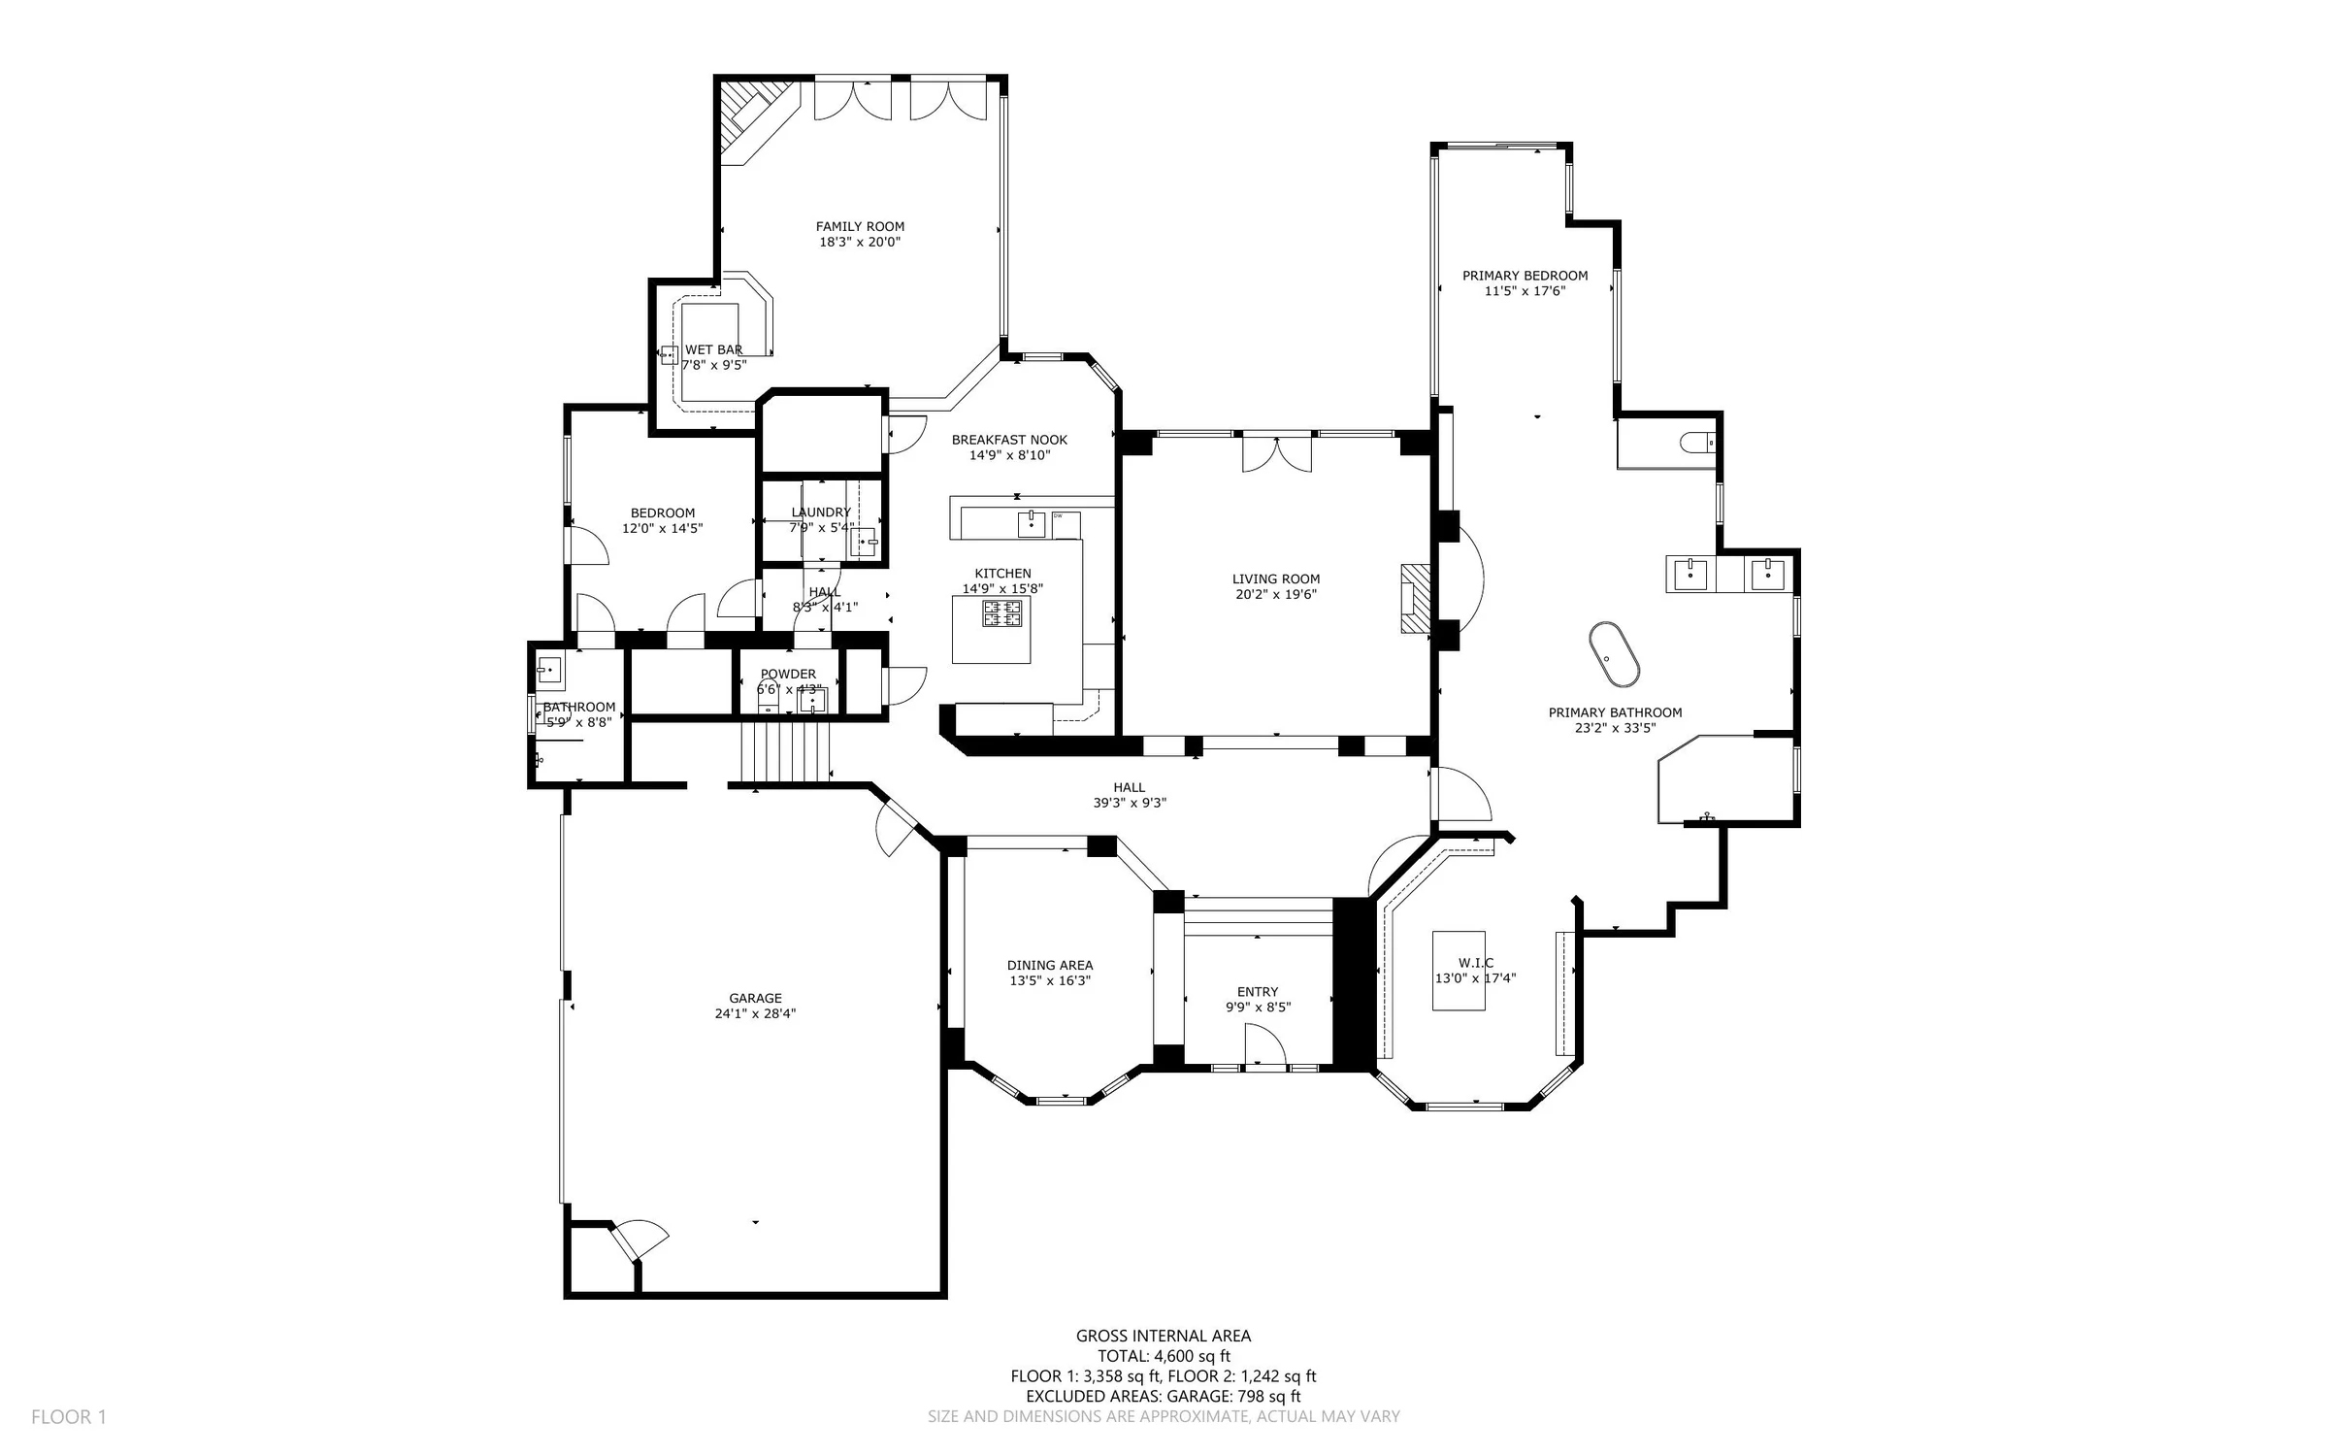
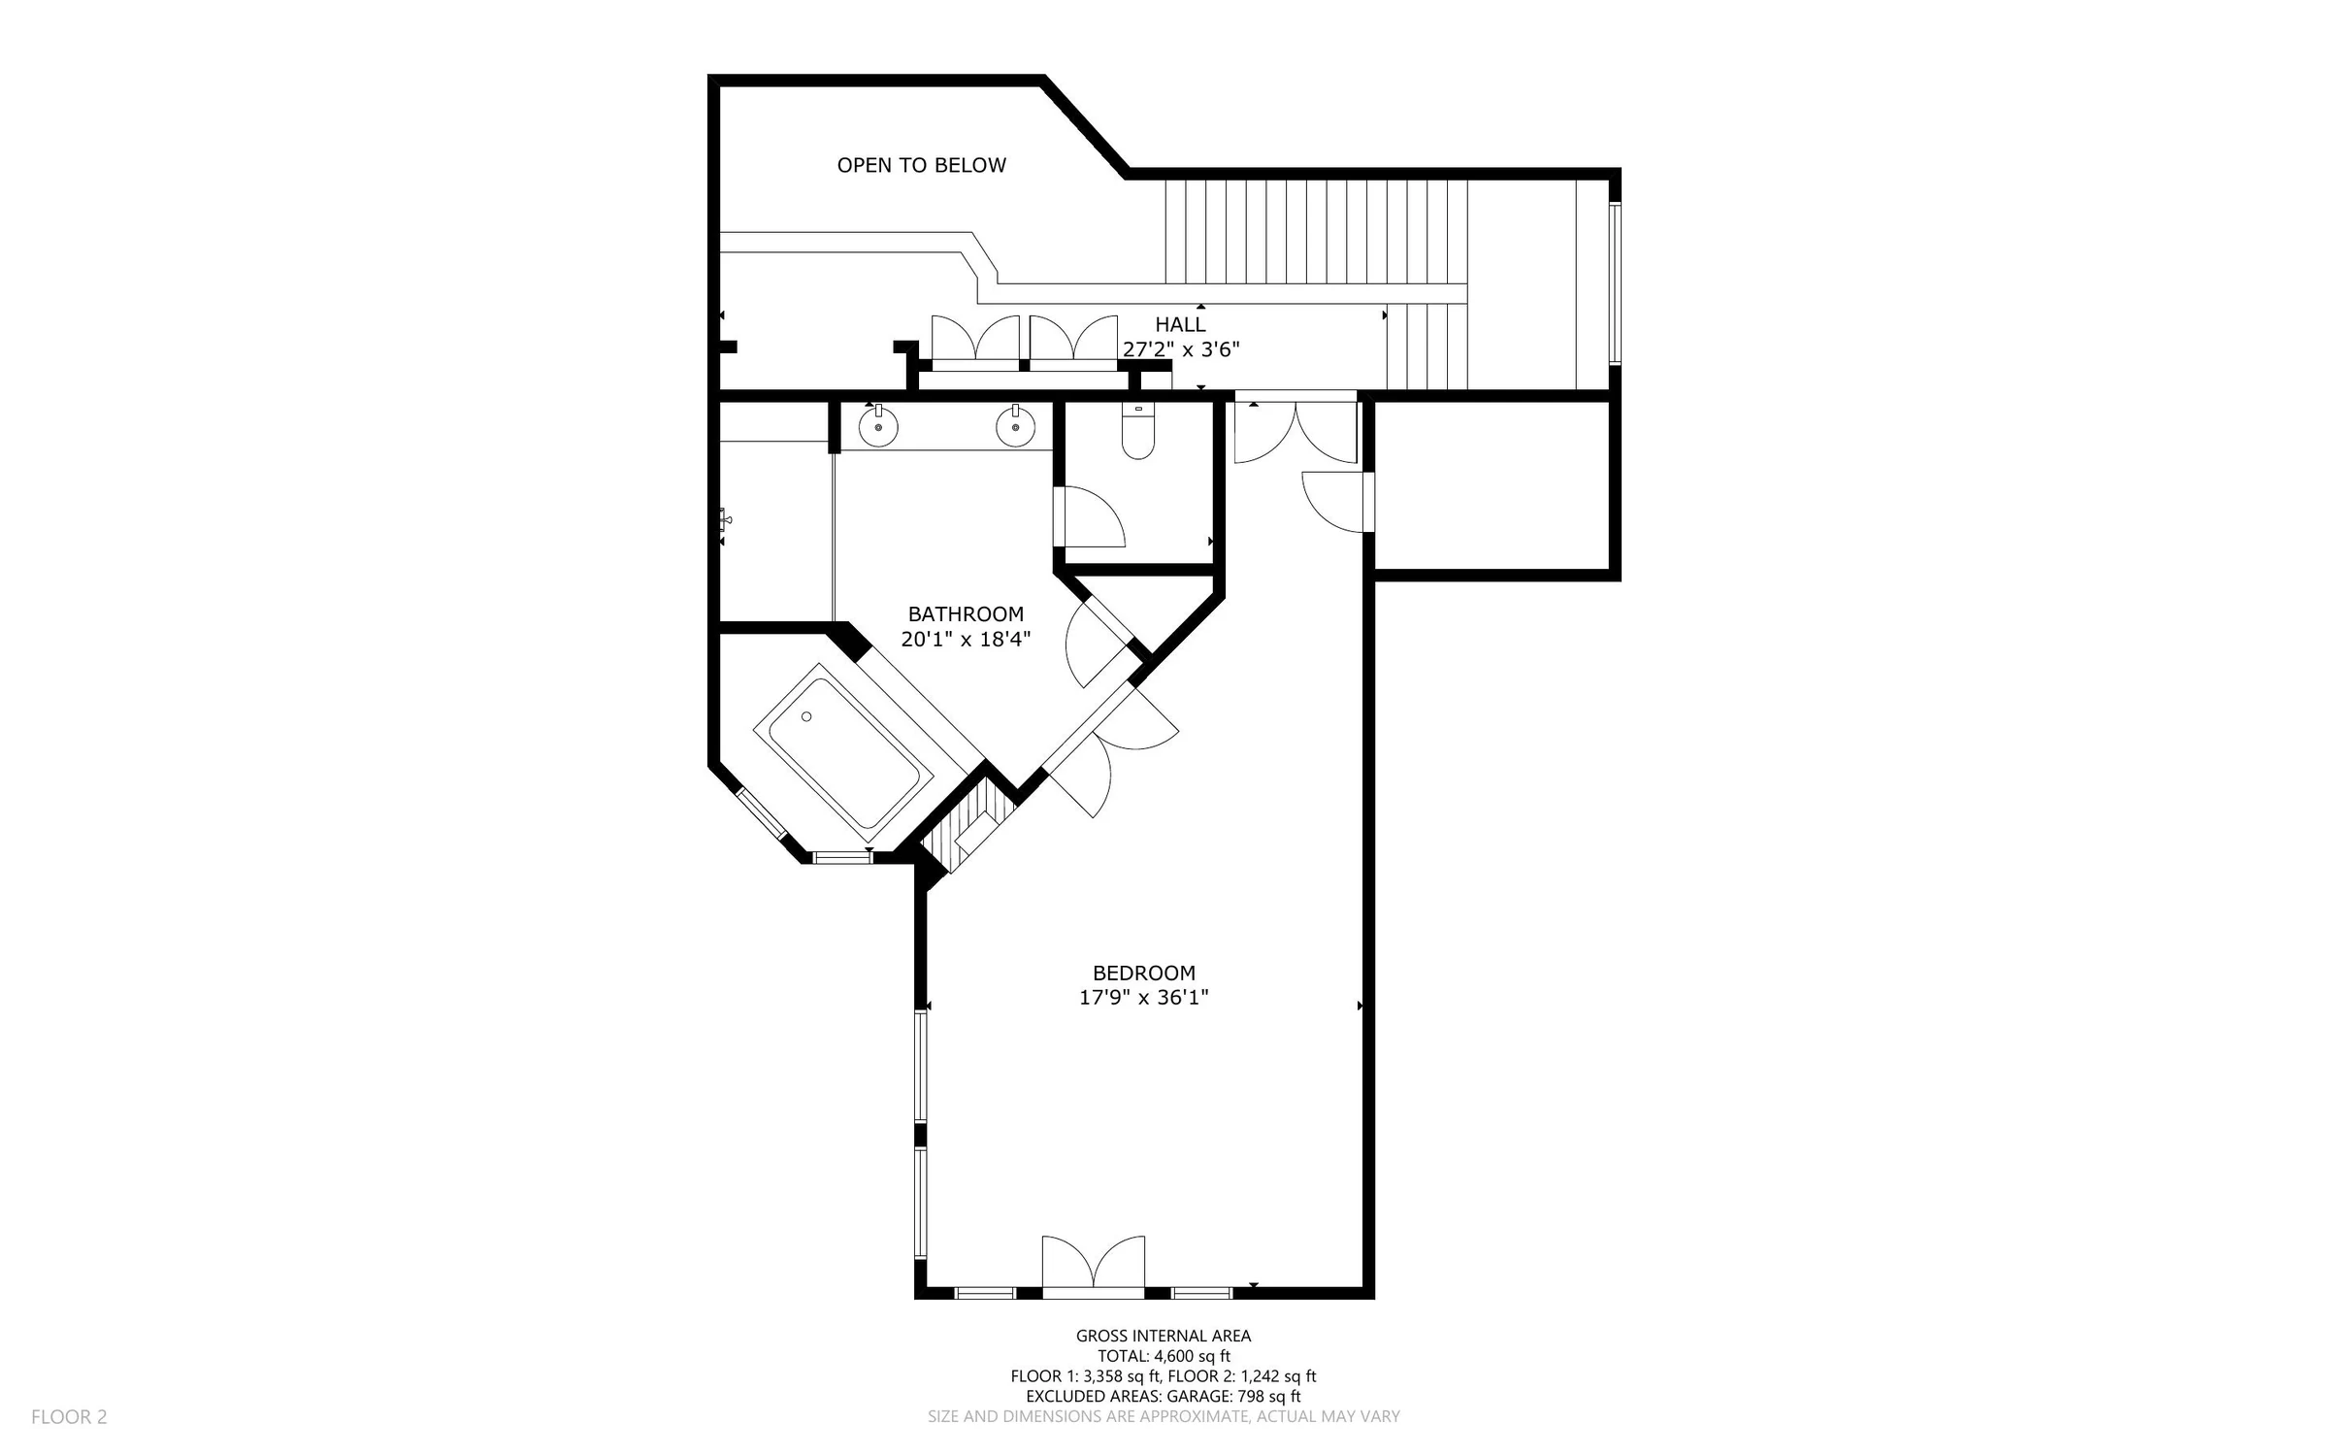
Two levels, laid out.
The primary retreat and guest suite on the main floor, the second primary suite upstairs.
Every photo.
Your backyard.
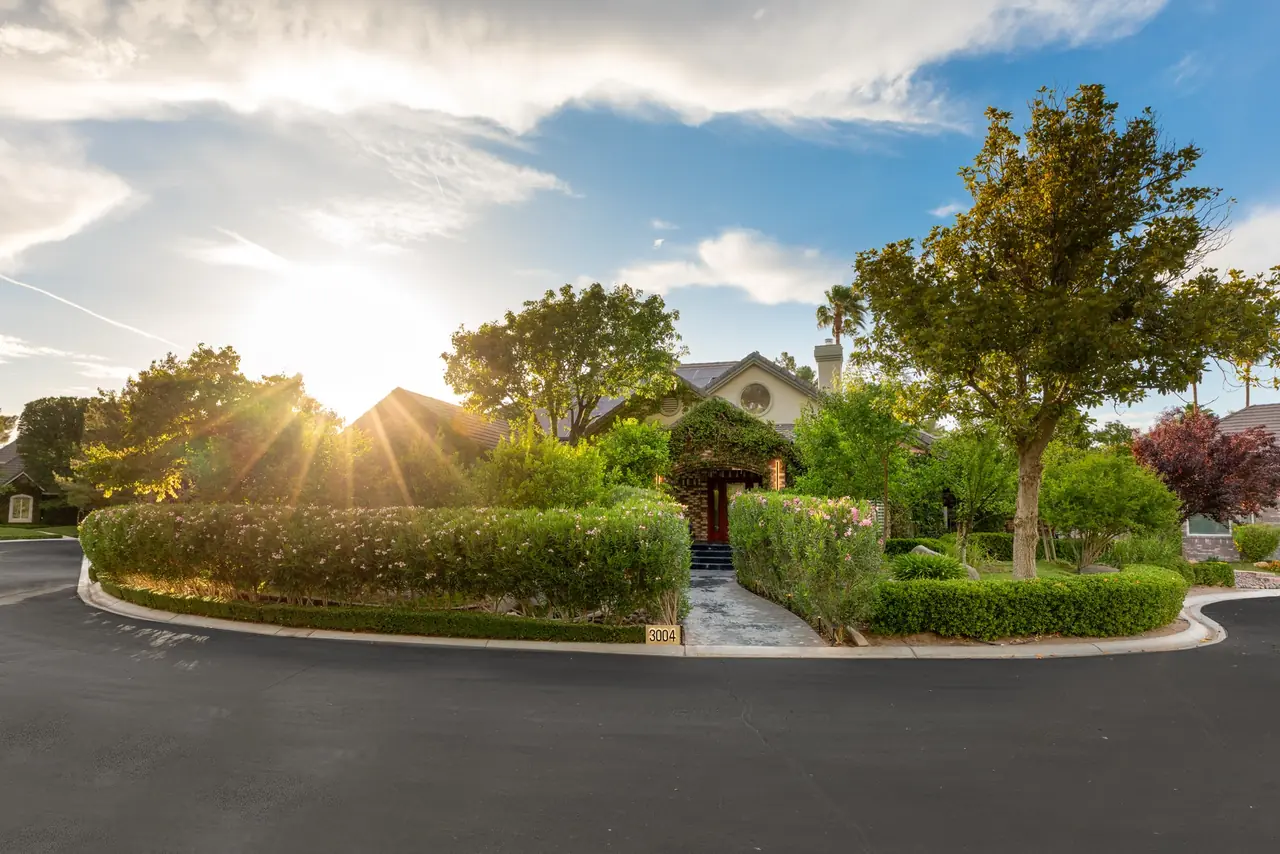
A resort-style yard on a 17,424 sq ft lot, framed by mature trees.
Behind a private gate.
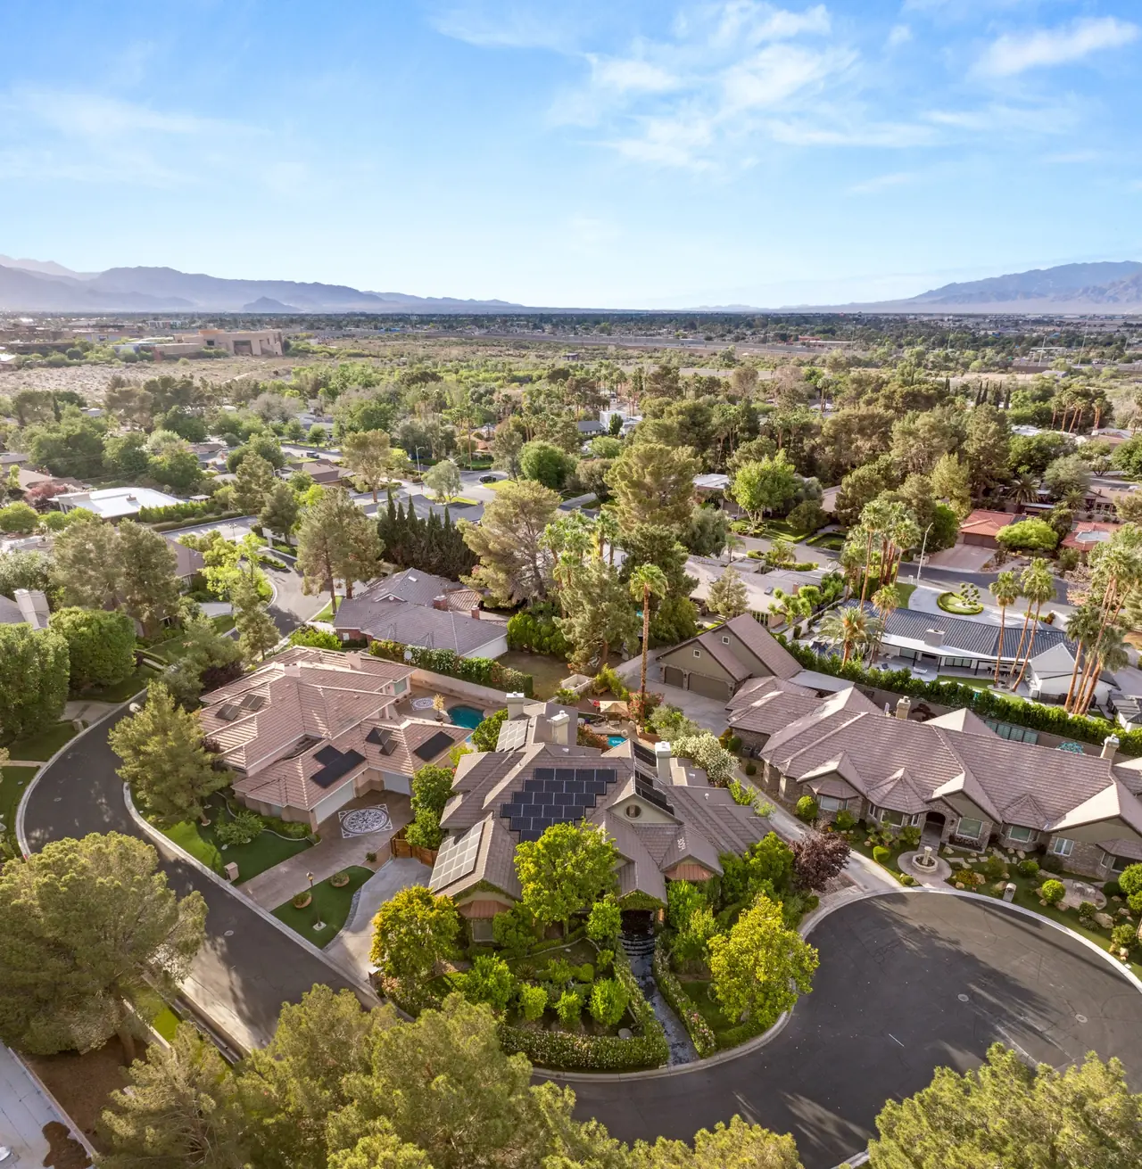
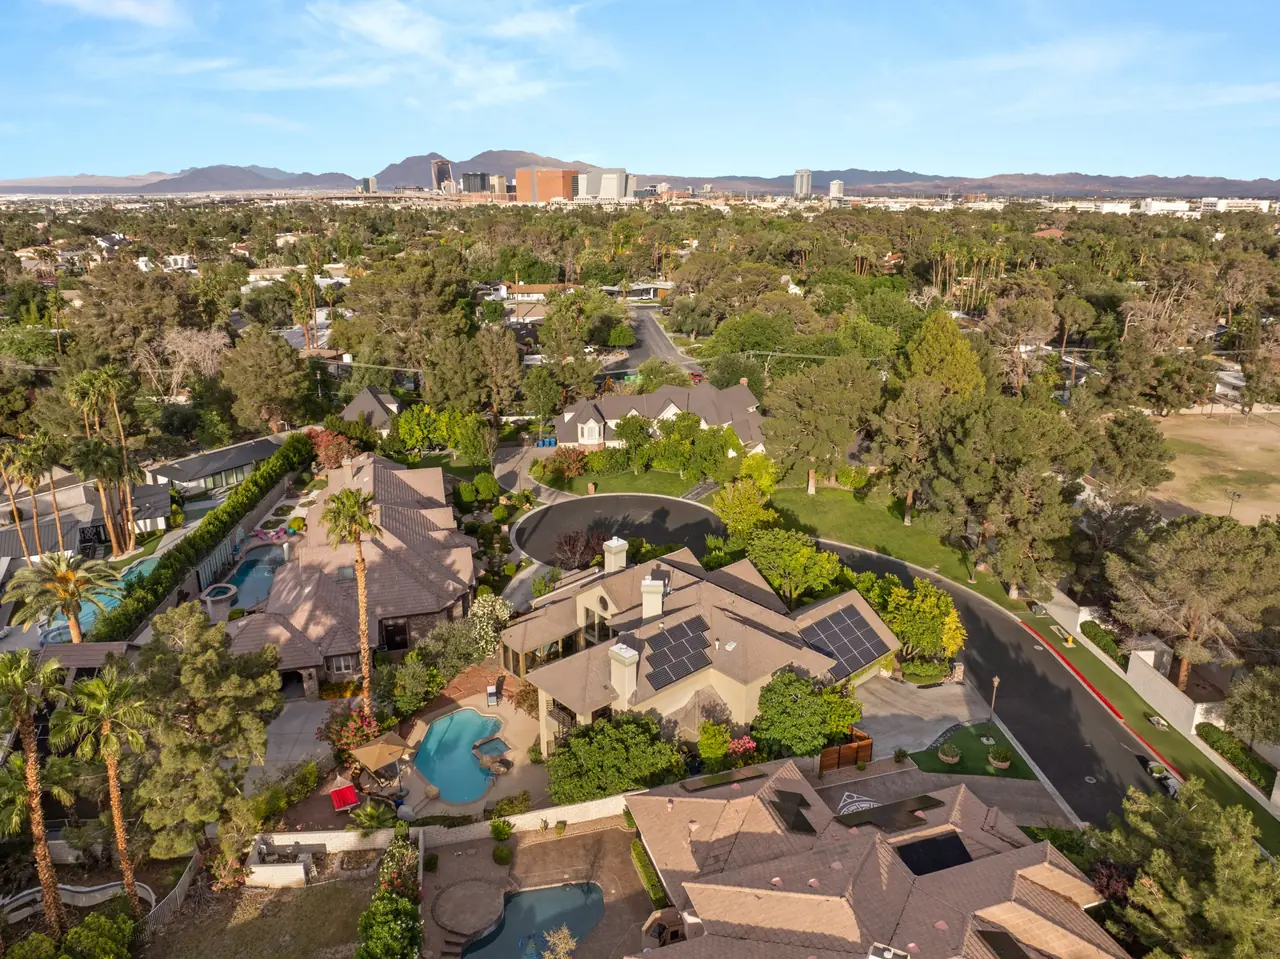
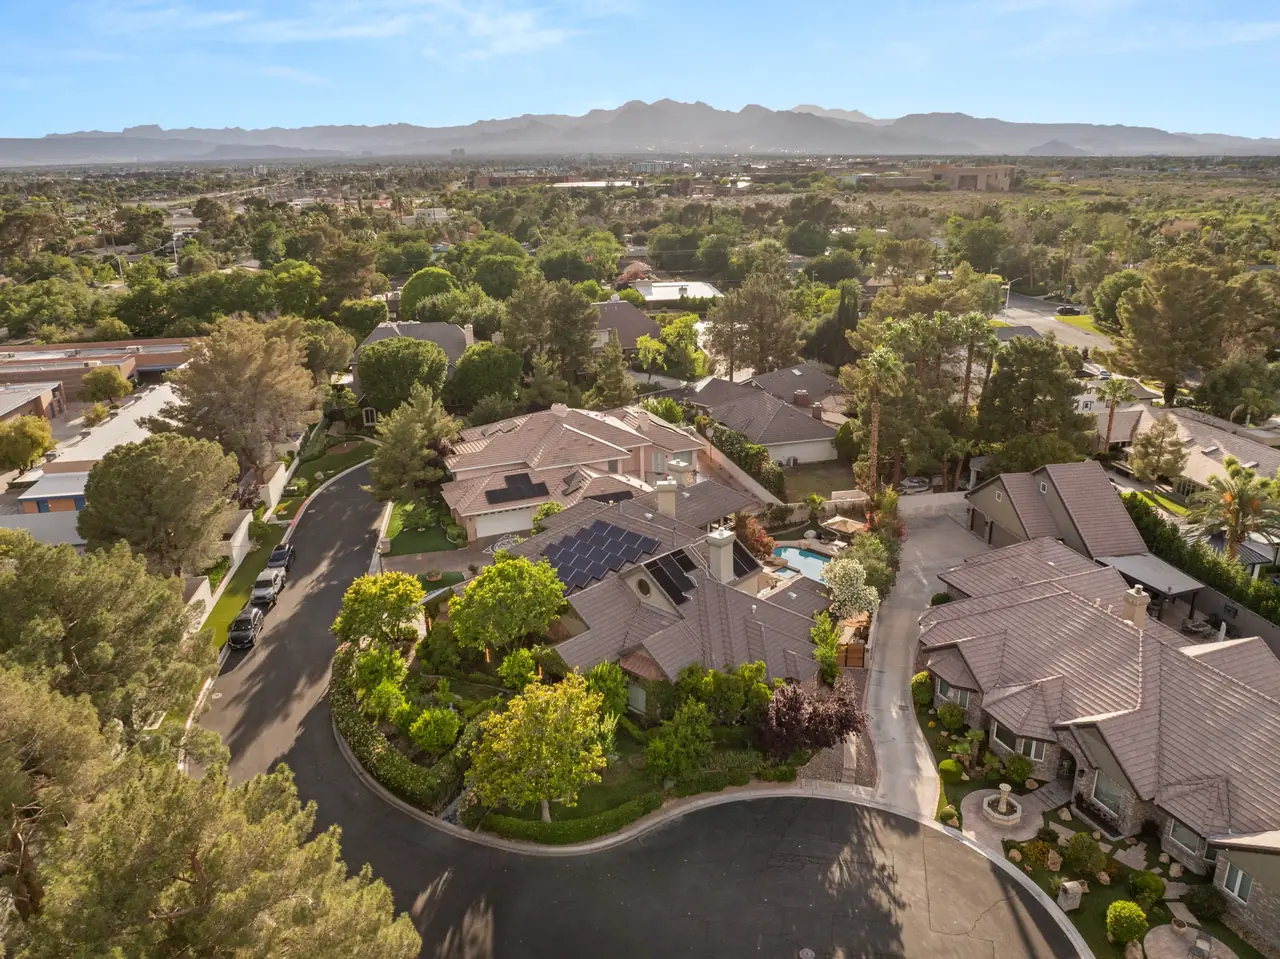
Astoria Estates is a cul-de-sac of seven custom homes with a gate of its own.
Inside a guard-gated community.
Rancho Nevada Estates, among the old trees of Historic Downtown Las Vegas, beside Rancho Circle and Rancho Bel Air.
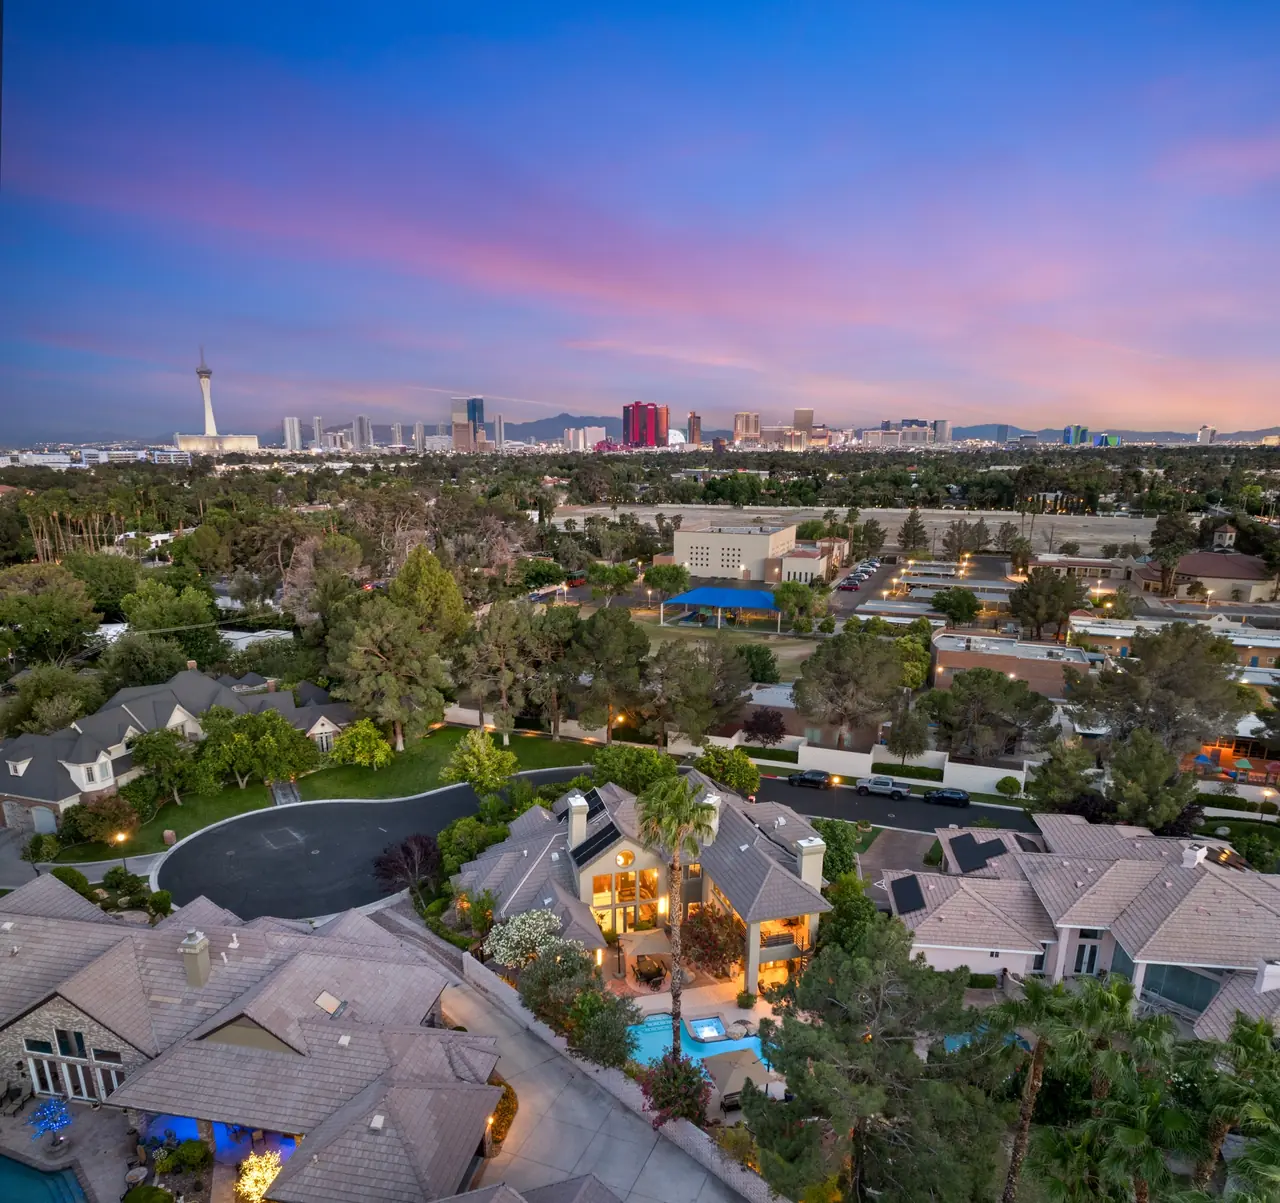
Minutes from the Strip.
Every major Strip resort is 5 to 10 minutes away, with Downtown, Summerlin and Henderson an easy drive.
Close to everything. Quiet anyway.
Across curvy Alta Drive from the Pinto-Palomino neighborhood and just east of the Springs Preserve, with freeway and back-road access to all of Las Vegas.
- Springs Preserve5 min
- Las Vegas Strip5-10 min
- Downtown Las Vegas10 min
- Summerlin15 min
- Harry Reid Airport15 min
- Henderson20 min
- Red Rock Canyon25 min
- Los AngelesAbout 4 hr
Approximate drive times, off-peak.
Moving from California? Keep more of it.
Nevada has no state income tax, and Los Angeles is about four hours away by car. Pick a household income to compare.
- State income tax rate
- Up to 13.3%
- Est. state income tax per year
- $50,000-$55,000
- Property tax on a ~$2M home
- ~$15,000
- State income tax rate
- 0%
- Est. state income tax per year
- $0
- Property tax on a ~$2M home
- ~$9,800
Estimates for illustration only, based on 2026 state rates. Not tax advice; consult a tax professional about your situation.
A lower payment for the first two years.
The seller is paying for a 2/1 rate buydown for qualified buyers through our preferred lender partner.
- Year 1
- 4.99%
- Year 2
- 5.99%
- Years 3-30
- 6.99%
Rates drop? Refinance anytime. Take the lower payments now and keep the option to refinance if rates come down.
Example for illustration only. Assumes the $1,699,000 list price, 20% down ($339,800), a $1,359,200 30-year fixed-rate loan, and principal and interest only. Property taxes, homeowners insurance, HOA dues ($290/mo) and any mortgage insurance are not included. The 2/1 buydown is offered and paid for by the seller as a seller concession, subject to the terms of an accepted purchase contract. Buydown rates provided by our preferred lender partner as of September 2026; rates, terms and availability are subject to change without notice and to borrower credit approval, underwriting and lender program guidelines. Refinancing is subject to qualification at the time of refinance and may involve closing costs. This is not a commitment to lend. Equal Housing Opportunity.
The details.
MLS# 2809897. Status: Active. Source: changevegas.com/listing/2809897
Interior
- Appliances
- Built-in gas oven, convection oven, gas cooktop, dishwasher, disposal, microwave, refrigerator, wine refrigerator, washer and dryer, ENERGY STAR appliances
- Water
- Tankless gas water heater, owned water softener, water purifier
- Interior
- Bedroom on main level, primary downstairs, ceiling fans, window treatments, programmable thermostats
- Fireplaces
- 4 gas fireplaces: both primary suites, the formal living room and the family room
- Flooring
- Custom metallic epoxy, concrete, ceramic tile, carpet
- Windows
- Double-pane insulated windows, plantation shutters
- Laundry
- Main-level laundry room, gas and electric dryer hookups
- Furnished
- Furnished or unfurnished
Rooms
- Primary bedroom, 50 x 22
- Downstairs, separate from other bedrooms, dressing room, custom walk-in closet, ceiling fan
- Primary bath
- Double sink, sauna, separate shower and tub, dual-flush toilet
- Bedroom 2, 36 x 18
- Upstairs second primary suite with bath, custom walk-in closet
- Bedroom 3, 14 x 11
- Downstairs with bath, custom walk-in closet
- Living room, 22 x 20
- Formal, multi-story, vaulted ceiling, surround sound
- Dining room, 18 x 17
- Formal, vaulted ceiling
- Family room, 23 x 20
- Built-in bookcases, entertainment center, wet bar
- Kitchen, 25 x 15
- Island, breakfast nook, custom cabinets, granite counters, recessed lighting, stainless appliances
Exterior and parking
- Year built
- 1988
- Lot
- 17,424 sq ft
- Pool
- Private in-ground pool, heated, solar heat
- Spa
- Private in-ground spa, solar heat
- Exterior
- Balcony, patio, private yard, sprinklers and irrigation
- Garage
- 3 spaces, attached, air-conditioned, finished, epoxy floor, workshop, storage, inside entrance
Systems and utilities
- Solar
- 46 Tesla solar panels and 2 Tesla Powerwalls, owned
- Cooling
- Central air, high efficiency, 2 units
- Heating
- Central gas, high efficiency, multiple units
- EV charging
- 3 NEMA 14-50 240V outlets
- Utilities
- Public water and sewer, underground utilities, high-speed internet available
- Smart home
- Amazon Alexa, Lutron lighting, NEST cameras, smart irrigation
Community and HOA
- Subdivision
- Astoria Estates, inside Rancho Nevada Estates
- County
- Clark
- Association fee
- $290 per month
- Amenities
- Gated, guard, security
Schools
- Elementary
- Howard E. Wasden Elementary
- Middle
- Hyde Park Middle School
- High
- Ed W. Clark High School
- Note
- Buyer to verify school assignments with CCSD.
Questions buyers ask.
Who pays for the rate buydown?
The seller. It is offered as a seller concession to qualified buyers who finance through our preferred lender partner, subject to an accepted purchase contract.
Is the solar owned or leased?
Owned. The 46 Tesla solar panels and two Tesla Powerwalls convey with the home.
What are the HOA dues?
$290 a month to Astoria Estates. The community is gated, with a guard and security.
How far is the Strip?
Every major Strip resort is about 5 to 10 minutes by car. Downtown and the Springs Preserve are even closer.
Which schools are assigned?
Howard E. Wasden Elementary, Hyde Park Middle School and Ed W. Clark High School. Please verify assignments with the Clark County School District.
Can it be bought furnished?
The listing allows either. Ask about the furnishings you would like to keep.
Who is the listing broker?
Michael Blonsky, broker and owner of Change Real Estate. Michael is also the owner of the home.
How do I see it?
Book a showing below, or call or text Michael at +1 702-848-2971. Private showings are by appointment.
Come see it at dusk.
Private showings by appointment. Tell us when works and Michael will confirm.